
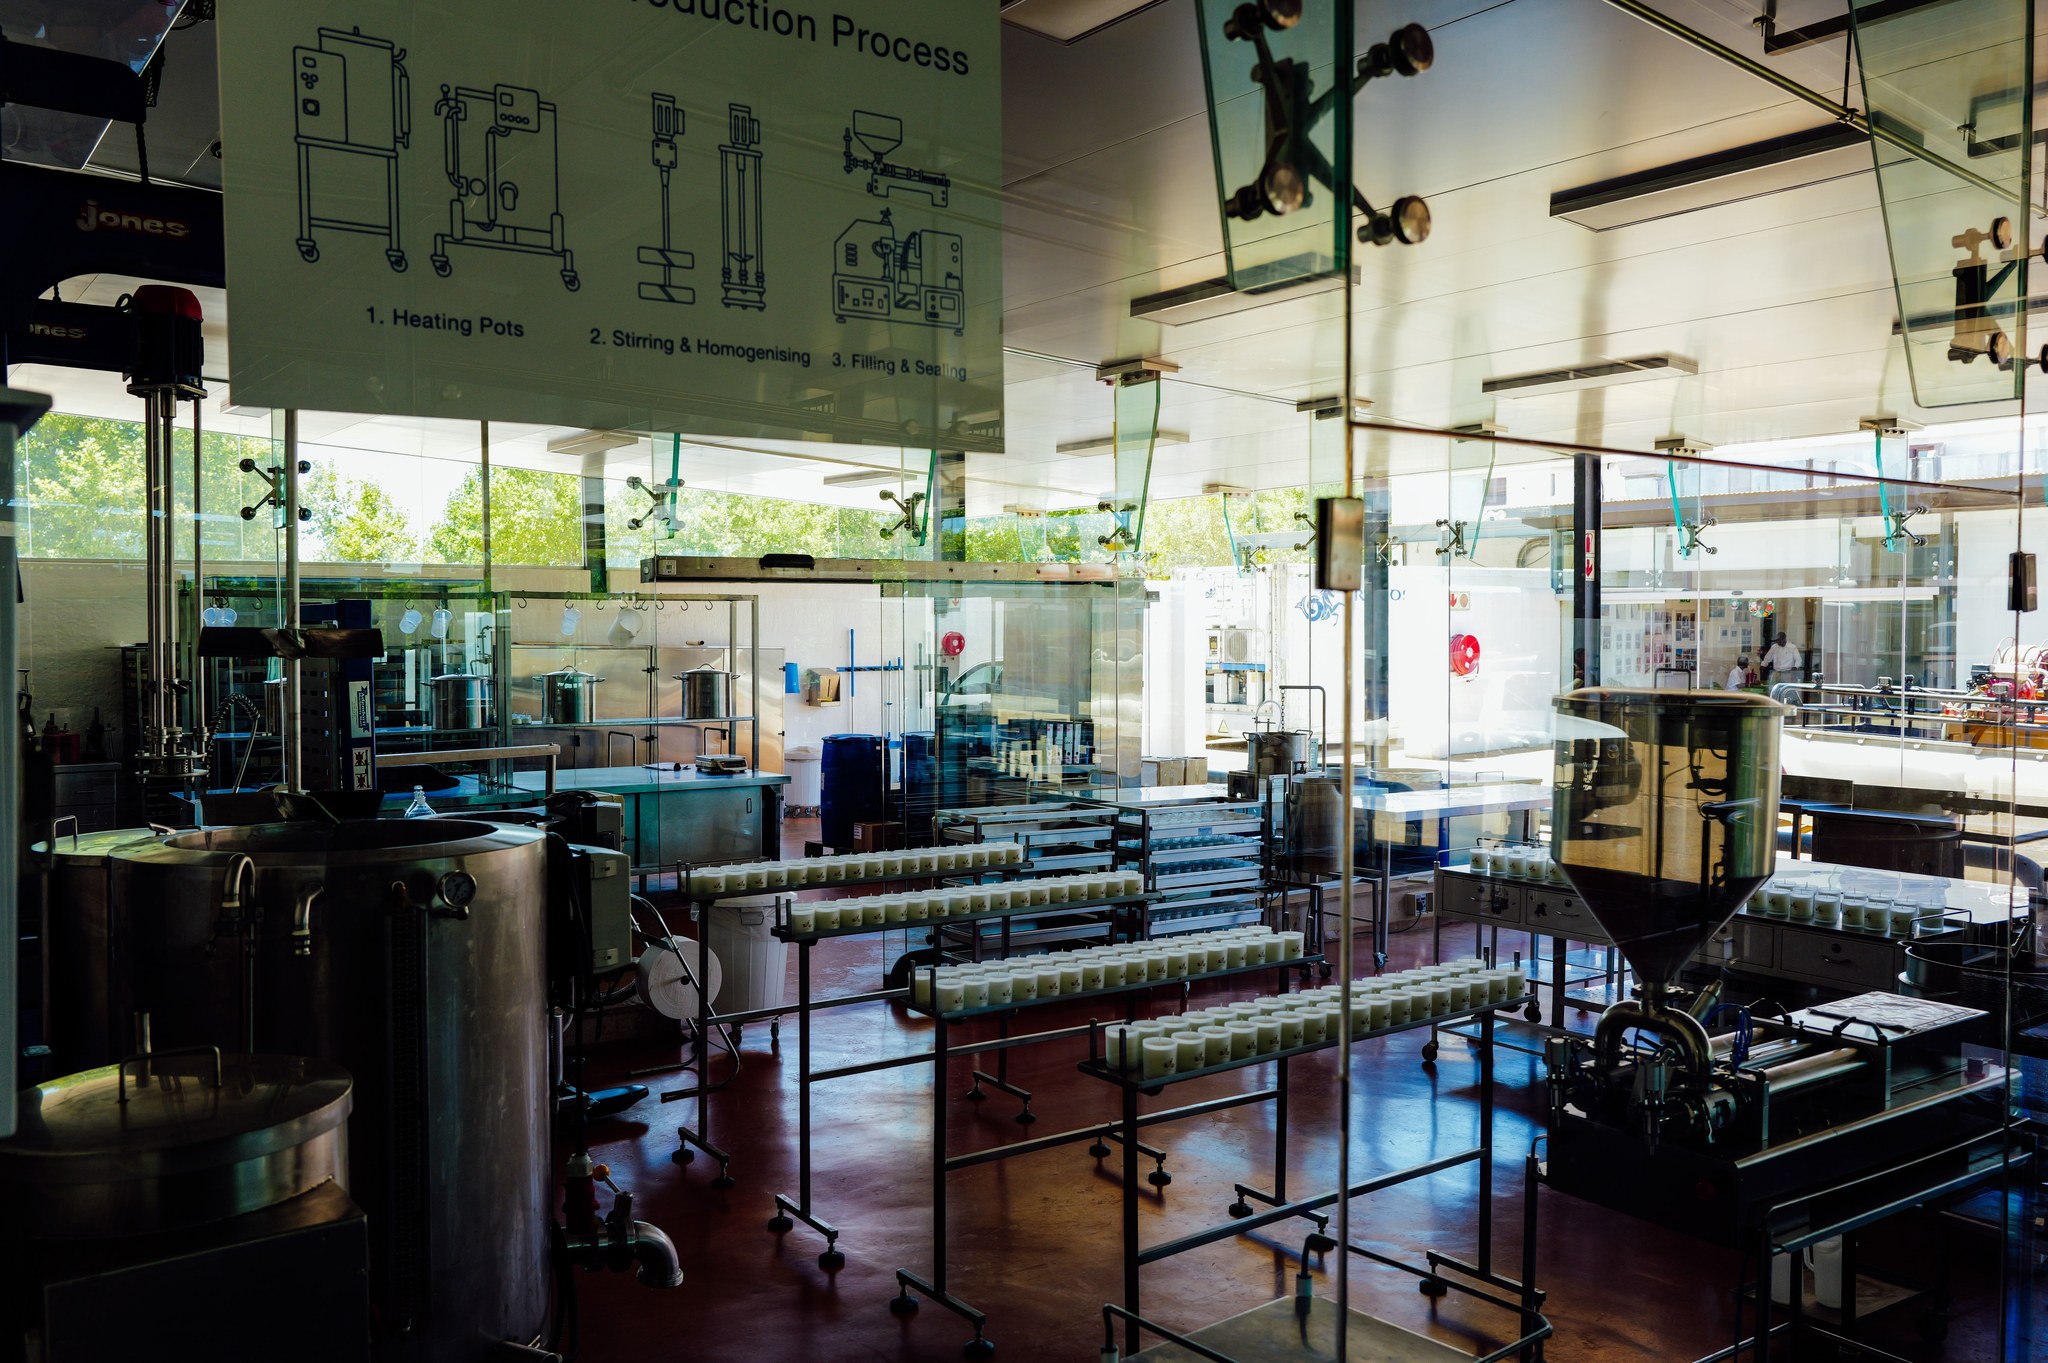
Ever wonder why some supplement factories seem to run like clockwork while others struggle? A lot of it comes down to factory floor design. The way a plant is laid out—where ingredients come in, how products move, where people work—directly affects quality, safety, and how fast your order gets done. In this article, we’ll walk you through the key ideas behind a smart floor plan, so you know what to look for when choosing a supplement manufacturer.
Why Factory Floor Design Matters for Your Supplement Brand
A well-designed floor keeps things flowing smoothly. It reduces the risk of mix-ups, contamination, and delays. For you as a brand owner, that means consistent quality and faster turnaround times. A poorly designed floor, on the other hand, can lead to bottlenecks, errors, and even safety issues.
Good design also makes it easier for a supplement OEM to scale production when your orders grow. Whether you’re starting with a small batch or planning a big launch, the layout should support your growth without compromising standards.
Key Zones in a Well-Designed Supplement Factory
Most reputable factories follow a logical flow. Here are the main areas you’ll find:
- Receiving and storage: Raw materials come in and are checked, labeled, and stored properly.
- Dispensing and weighing: Ingredients are measured accurately in a controlled area.
- Production area: Where mixing, blending, or cooking happens—often with strict air quality controls.
- Packaging area: Products are filled, sealed, and labeled.
- Quality control lab: Samples are tested to ensure they meet specifications.
- Warehouse and dispatch: Finished goods are stored and shipped out.
Each zone should be clearly separated to prevent cross-contamination. For example, a gummy manufacturer needs a dedicated area for gummy production because of the sticky, temperature-sensitive nature of the process.
Design Features That Support Quality and Compliance
Beyond zoning, certain design features help ensure your products are safe and meet regulations. Here are some to look for:
Airflow and Cleanroom Controls
Air should flow from clean areas to less clean areas to keep contaminants out. Many factories use cleanroom technology with HEPA filters and positive pressure in critical zones.
Easy-to-Clean Surfaces
Floors, walls, and equipment should be smooth and non-porous. This makes cleaning and sanitizing faster and more effective.
Unidirectional Workflow
Products and people should move in one direction—from raw materials to finished goods—to avoid cross-contamination. This is a key principle in GMP-certified facilities.
Separate Areas for Allergens and Sensitive Ingredients
If your product contains common allergens or potent ingredients, the factory should have separate rooms or dedicated equipment to prevent cross-contact.
How Floor Design Impacts Private Label and Custom Projects
When you work with a supplement manufacturer for private label supplements or custom formulations, the floor design affects how easily your project can be scheduled and produced. A flexible layout can accommodate different batch sizes and product types without causing delays.
For example, a gummy manufacturer with a dedicated gummy line can switch between flavors and shapes more efficiently. That means your order gets done faster and with less risk of cross-flavor contamination.
Also, if you’re targeting specific markets, choose a factory with the right certifications. In Malaysia, a halal supplement manufacturer will have a layout that supports halal compliance—separate storage for halal ingredients and dedicated equipment. This is crucial if you plan to sell in Muslim-majority markets.
What to Look for When Visiting a Factory
If you get the chance to visit a factory, keep an eye out for these signs of good design:
- Clear signage and defined walkways for staff.
- No clutter or unnecessary items in production areas.
- Separate entrances and exits for personnel and materials.
- Proper ventilation and temperature control.
- Dedicated areas for different product types.
Even if you can’t visit in person, ask for a virtual tour or a floor plan overview. A reputable supplement OEM will be happy to share how they keep production safe and efficient.
Ready to find a manufacturing partner with a smart floor design? Contact us today for a free quote or consultation. We’ll help you turn your supplement idea into a quality product—safely and efficiently.