
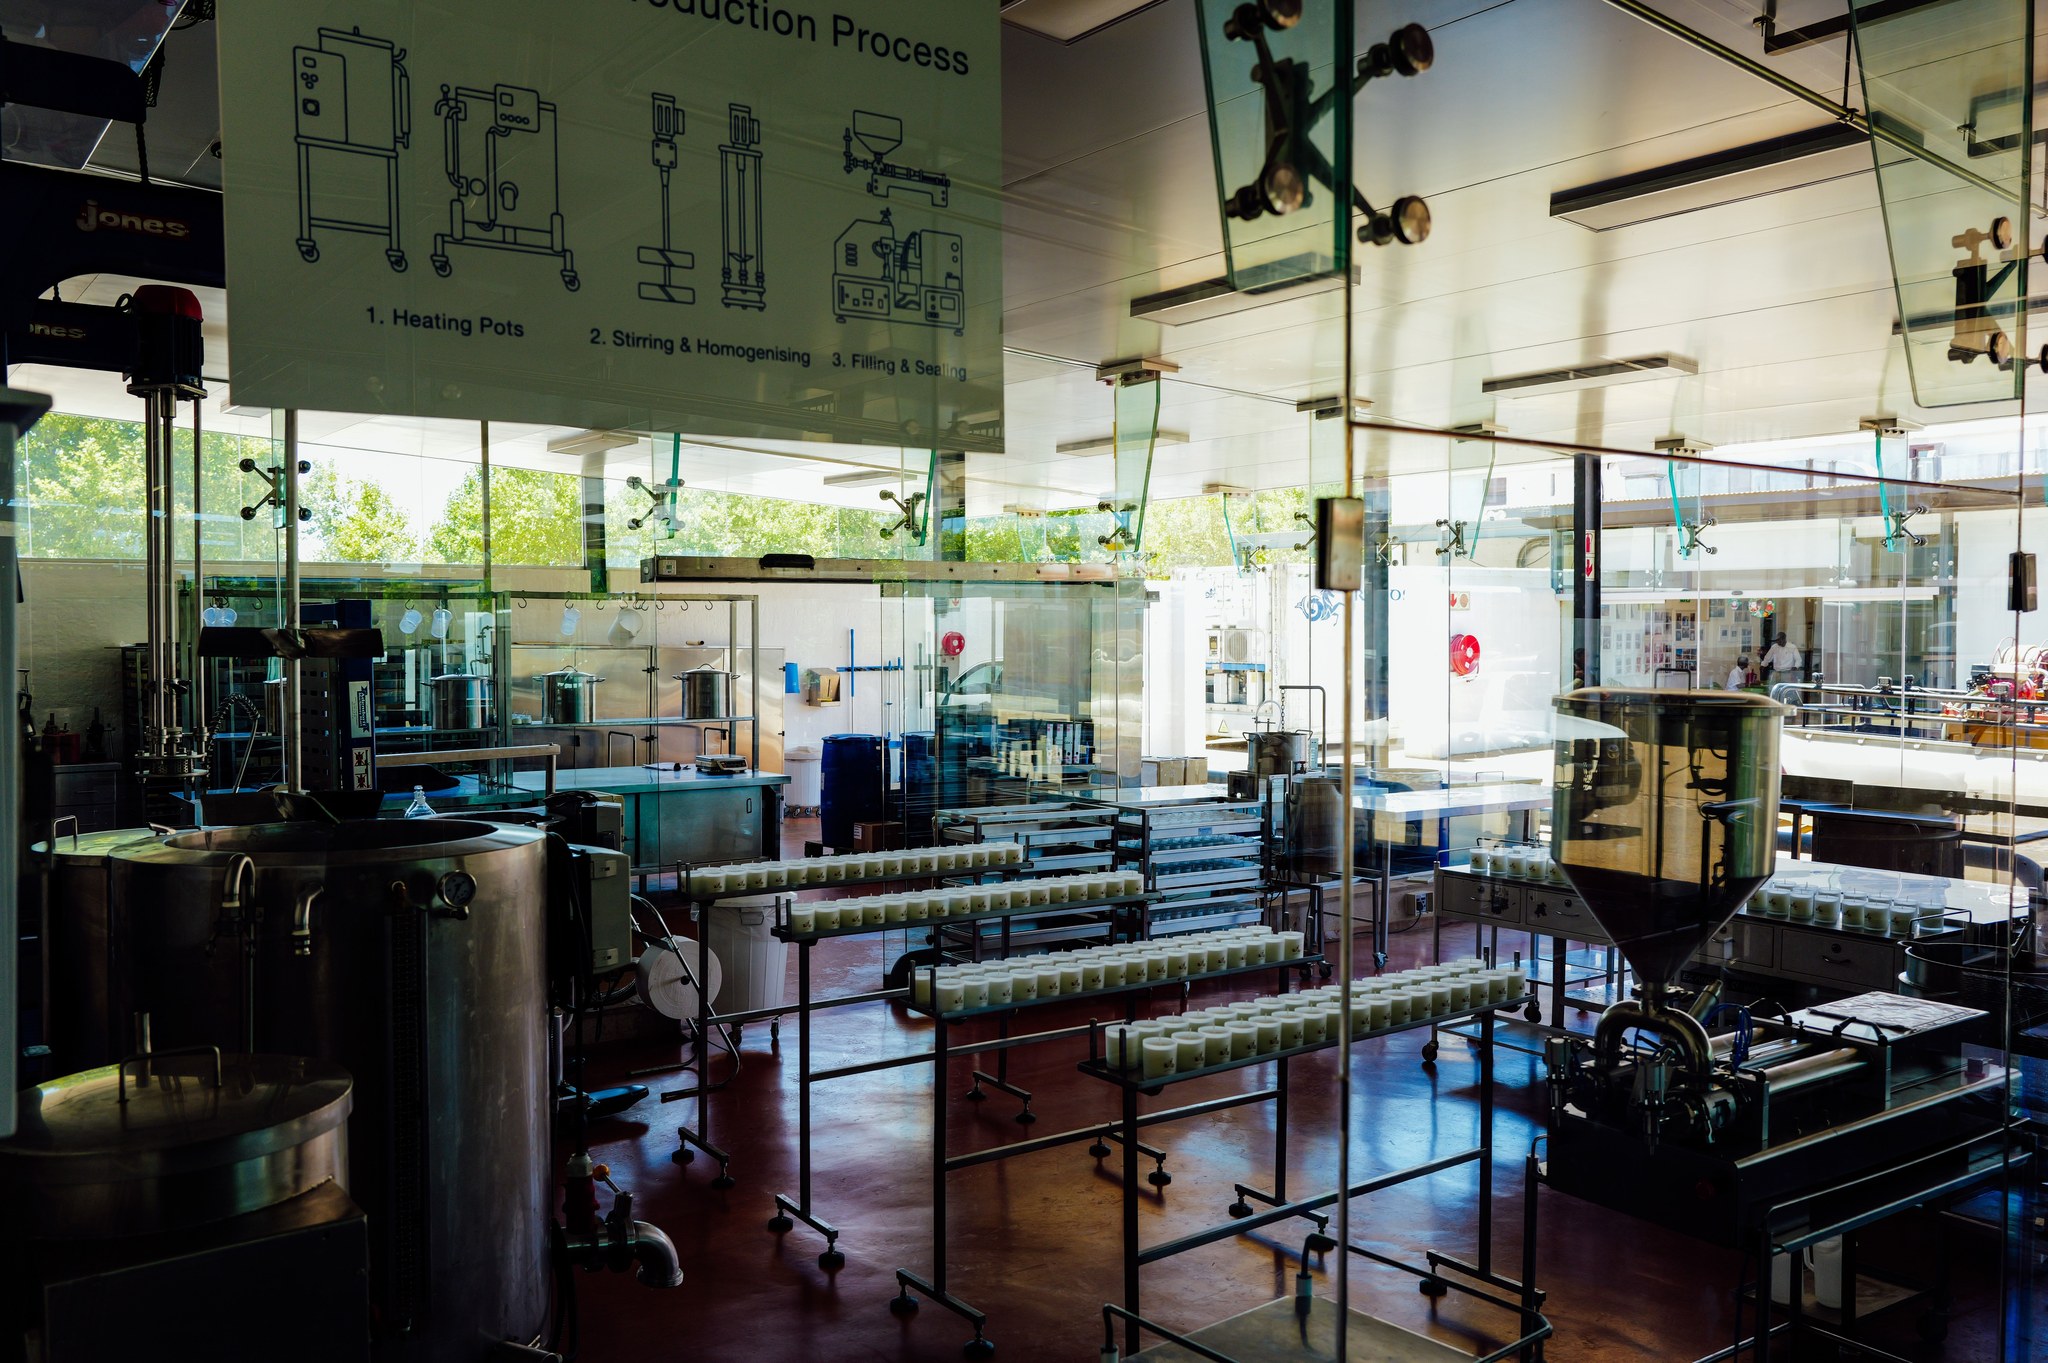
Designing a supplement factory floor is more than arranging machines. It’s about creating a smooth flow that keeps your products safe, your costs low, and your production fast. Whether you’re planning a new facility or upgrading an existing one, the right layout can make or break your supplement business. In this article, we’ll walk you through five smart designs that work well for supplement manufacturing, including gummies and capsules.
Why Supplement Factory Floor Design Matters
A well-designed floor plan does more than look good. It directly affects product quality, worker safety, and how quickly you can fulfill orders. For a supplement manufacturer, a good layout helps prevent cross-contamination, reduces movement waste, and makes cleaning easier. That’s crucial for meeting GMP standards and keeping your halal certification valid.
If you’re a brand owner working with a supplement OEM, you want a factory that can scale with you. A smart layout allows for flexible production runs, whether you need a small batch of private label supplements or a large order of gummies. It also means fewer bottlenecks and faster turnaround times.
5 Smart Layouts for Supplement Factories
Here are five proven floor designs that work well for different types of supplement production.
1. Linear Flow Layout
This is the simplest design: raw materials enter at one end, and finished products exit at the other. Each step happens in a straight line, from mixing to encapsulation to packaging. It’s great for high-volume production of a single product, like a popular vitamin C capsule. The linear flow minimizes backtracking and makes it easy to track batches.
2. Modular Layout
In a modular layout, the factory is divided into independent zones, each capable of producing a different product. For example, one module for powders, another for softgels, and a third for gummies. This is ideal for a gummy manufacturer that also produces capsules. You can run multiple products at once without mixing ingredients. It also makes it easier to expand later by adding new modules.
3. U-Shaped Layout
A U-shaped layout places workstations in a U, with raw materials at one end and finished goods at the other. Workers stay inside the U, reducing movement. This design is compact and works well for small to medium factories. It’s also efficient for private label supplements because you can switch between products quickly.
4. Cleanroom-Centric Layout
For products that require strict hygiene, like probiotics or liquid supplements, a cleanroom-centric layout is best. The cleanroom is the heart of the factory, with supporting areas like mixing and packaging built around it. This design helps maintain halal compliance by keeping dedicated areas for halal and non-halal production separate. It’s a must for any halal supplement manufacturer.
5. Automated Layout
If you’re producing large volumes, an automated layout uses conveyor belts and robotic arms to move products. This reduces human error and increases speed. It’s a big investment but pays off for high-demand products. Many modern supplement manufacturers in Malaysia are adopting automation to stay competitive.
Key Elements of a Good Floor Plan
No matter which layout you choose, make sure your floor plan includes these essential elements:
- Separate zones for raw materials, production, packaging, and storage to avoid cross-contamination.
- Unidirectional flow so materials move forward, not backward, reducing the risk of mixing clean and dirty areas.
- Dedicated halal area with separate utensils and equipment if you produce halal supplements.
- Easy-to-clean surfaces like stainless steel and epoxy floors to maintain hygiene.
- Ample space for workers to move safely and for equipment maintenance.
- Storage for raw materials with proper temperature and humidity control.
How to Choose the Right Layout for Your Brand
Your choice depends on your product types, production volume, and budget. If you’re just starting with private label supplements, a U-shaped or modular layout might be more affordable. For large-scale production, linear or automated layouts are better. If you produce halal products, prioritize a cleanroom-centric design with clear separation.
Also consider future growth. A good layout can be expanded without major renovations. Talk to your supplement OEM partner about your plans. They can help you design a floor that fits your current needs and scales with your brand.
Ready to build or upgrade your supplement factory? Contact us for a free consultation and quote. Our team can help you design a floor plan that meets your production goals and halal certification requirements. Let’s create a factory that works as hard as you do.