
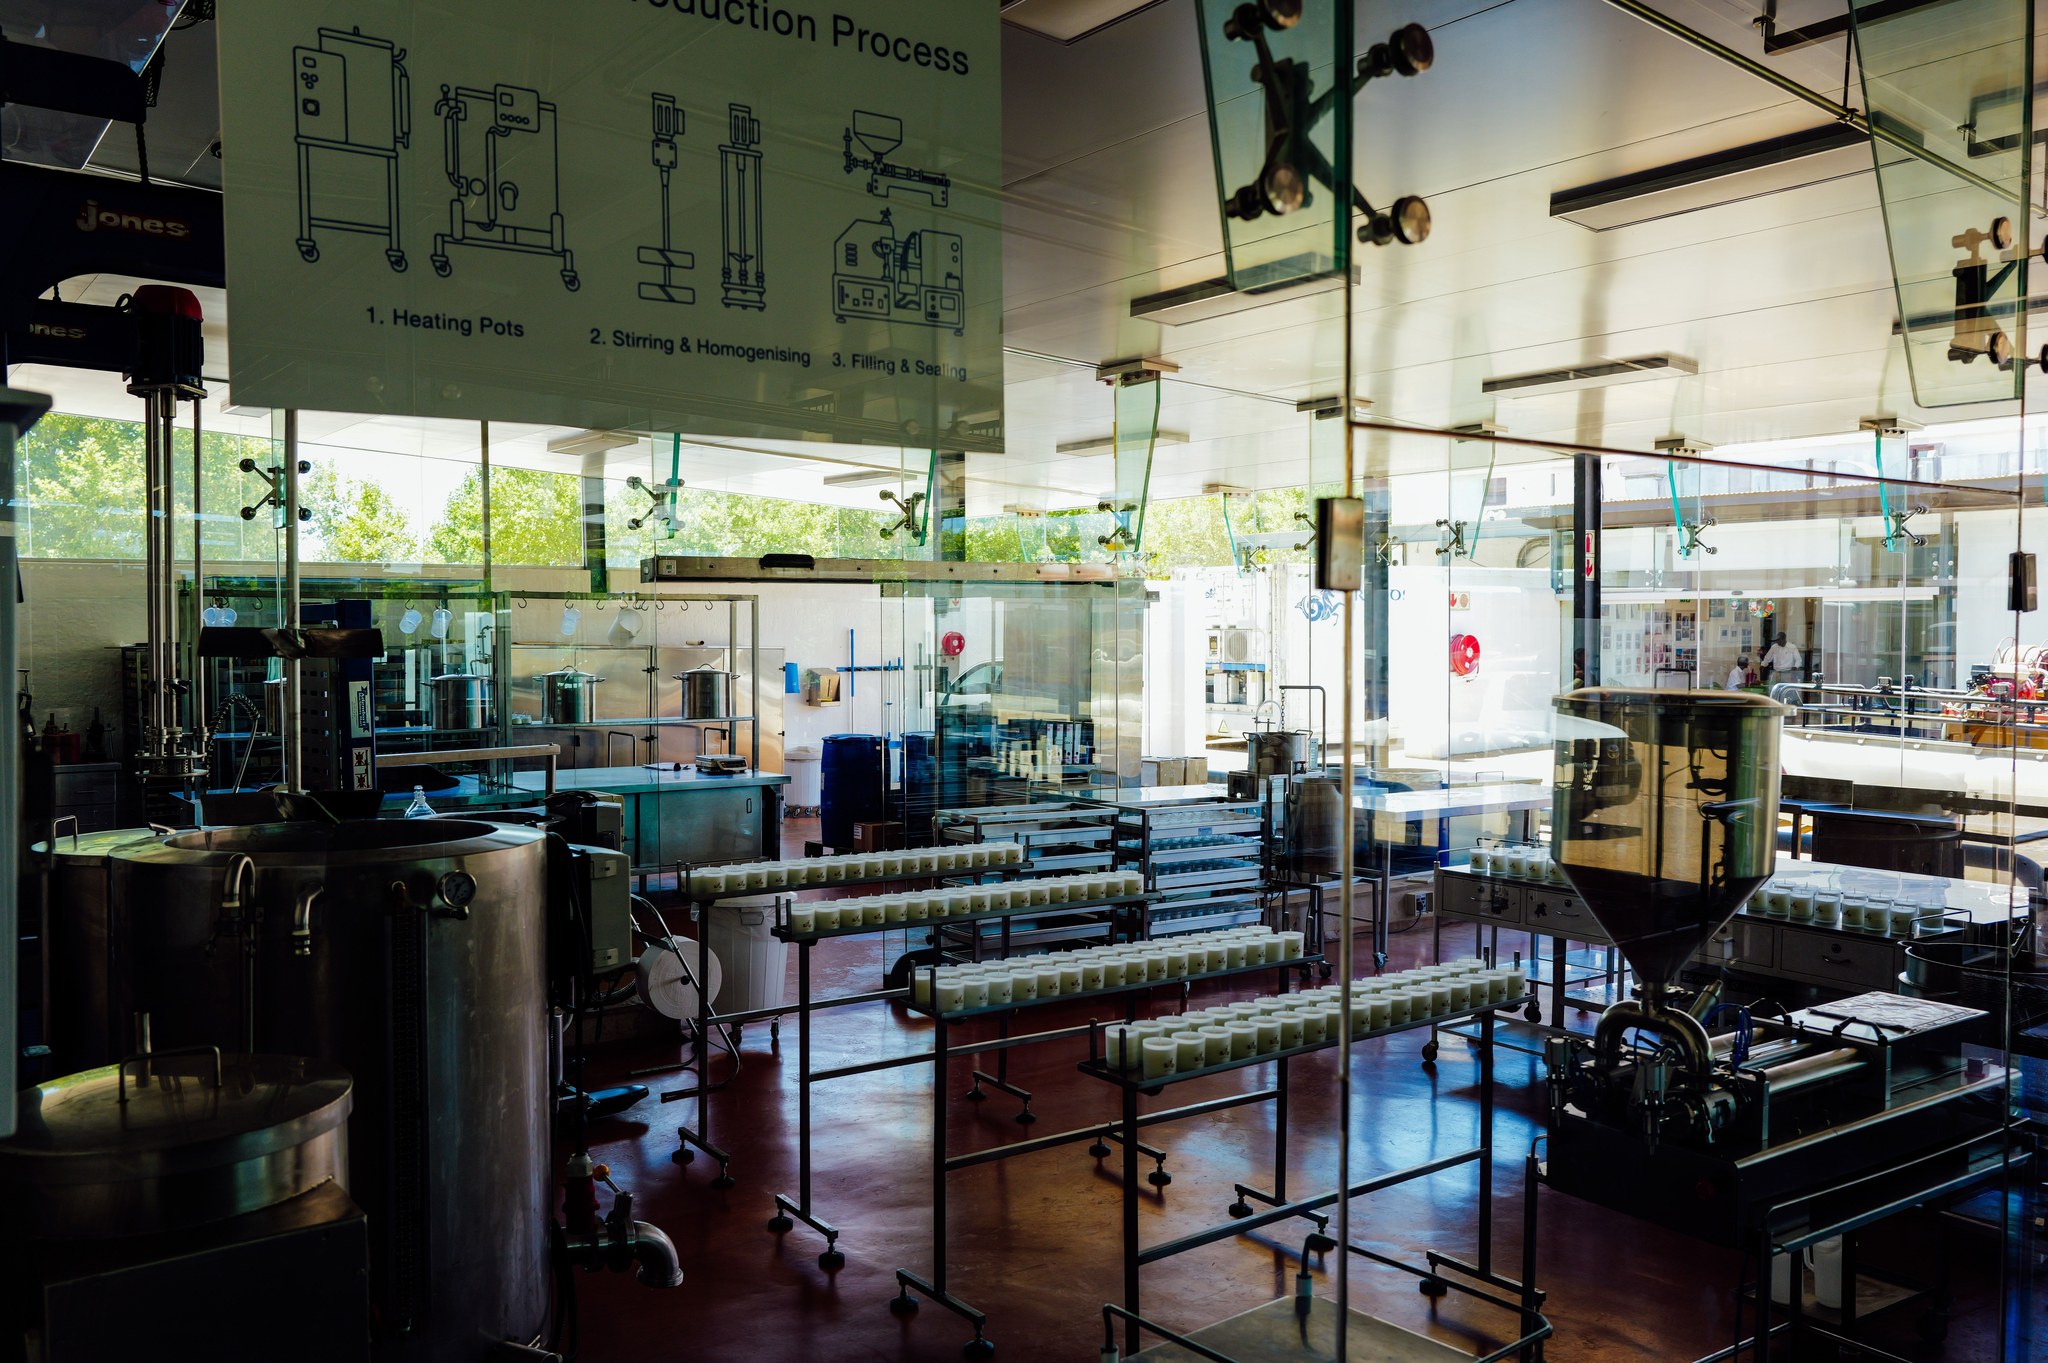
If you are starting a supplement brand, your product’s quality starts long before the first batch. It starts with how the factory floor is planned. A good supplement factory floor design keeps ingredients, people and finished goods moving in one smooth direction. It also lowers the risk of mix-ups and cross-contamination. In this guide, we walk through the key zones you should expect in a well-planned facility.
Why Layout Comes Before Equipment
Many new brand owners focus on machines first. But the floor plan decides how well those machines actually work. If raw materials have to travel through the packing area, you create traffic jams and hygiene risks. A supplement manufacturer with a smart layout separates dirty, clean and packing zones clearly.
This is called zoning — think of it as keeping different activities in their own lanes. Each zone has its own airflow, clothing rules and cleaning schedule. When zones are clear, staff make fewer mistakes and batches move faster. It also makes audits and inspections much easier.
For brands selling in Malaysia and the region, a layout that supports halal certification matters too. Halal-friendly design means dedicated areas, separate tools and clear records. A reliable halal supplement manufacturer will build these habits into the floor plan from day one.
The Main Zones on a Well-Planned Floor
Every factory is different, but most good layouts share the same core zones. Here are the areas you should look for when you tour a facility.
1. Raw Material Receiving and Storage
This is where ingredients arrive, get checked and wait their turn. It should be close to the loading bay but sealed off from production. Temperature and humidity control protect powders and oils from spoiling.
2. Weighing and Dispensing Room
Here, staff weigh exact amounts of each ingredient. Small errors here become big problems later. A separate room with its own air handling keeps dust contained and doses accurate.
3. Production Hall
This is the heart of the floor. It may hold blenders, tablet presses, capsule fillers or gummy cooking lines. Machines are arranged in a straight line so product flows forward, not backward.
4. Packing and Labeling Area
Finished goods move here for filling, sealing, labeling and coding. Keeping this zone separate stops dust and moisture from reaching packed bottles and sachets.
5. Warehouse and Dispatch
Finished stock waits here before shipping. A clean, organized space makes order picking faster and reduces damage.
When you work with a gummy manufacturer, the production hall needs extra care. Gummies are sensitive to heat and moisture, so cooling tunnels and drying rooms sit close to the cooking line. That short distance protects texture and shelf life.
Flow, People and Air: The Three Paths
Good design manages three kinds of movement. Get these right and everything else becomes easier.
- Product flow: materials move one way, from raw to packed, with no backtracking.
- People flow: staff enter through changing rooms and stay in their assigned zones.
- Air flow: clean air moves from clean areas toward dirtier ones, never the reverse.
These paths should not cross. When they do, you get contamination risks and slower production. A simple walk-through during planning can catch most of these issues early.
Lighting and flooring matter too. Bright, even light helps staff spot defects. Smooth, washable floors are easy to clean and resist cracks where bacteria hide. These details support a GMP-certified facility and keep daily operations tidy.
How This Helps Your Brand
You might wonder why floor design matters to you as a brand owner. The answer is simple: it affects your product, your timeline and your costs.
- Consistent quality: clean zones mean fewer defects and more reliable batches.
- Faster turnaround: smooth flow shortens production time.
- Easier scaling: a flexible layout can handle new products without a rebuild.
- Stronger compliance: clear zones make audits and halal checks smoother.
This is where a good supplement OEM partner earns its keep. They already have the zones, the airflow and the paperwork in place. That means you can focus on branding and marketing instead of floor plans.
If you are launching private label supplements, ask about low MOQ options. A well-designed factory can run small batches without disrupting big orders. That flexibility helps you test the market before scaling up.
Before you commit, visit the facility if you can. Walk the floor. Watch how materials move. Ask how zones are separated and cleaned. A factory that explains its layout clearly usually runs it well too.
Ready to Start Your Product?
Planning a supplement factory floor design is a big job, but you do not have to do it alone. A experienced partner can guide you from idea to finished bottle. If you are ready to create your own supplements, reach out to our team for a free quote or consultation. We will help you choose the right format, batch size and timeline for your brand.